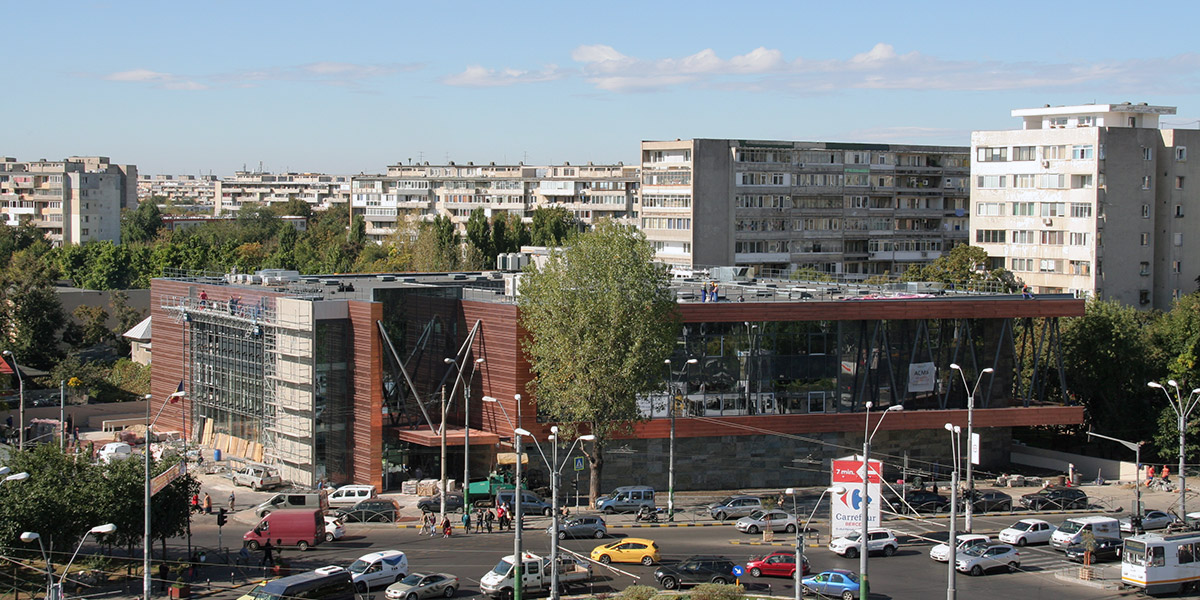
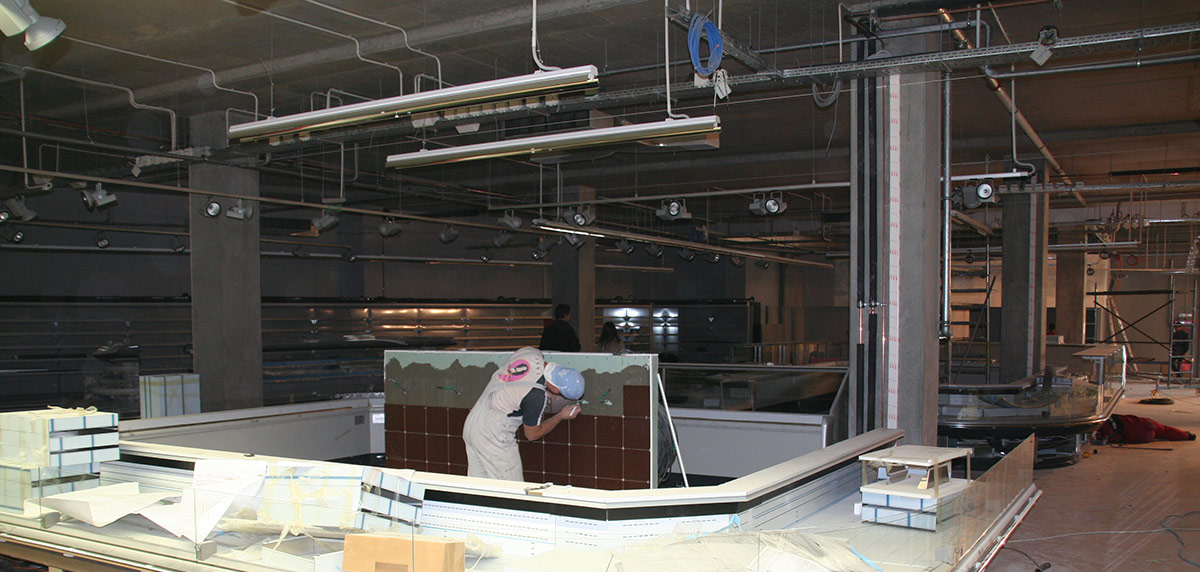
The building is own by Mega Image (part of the Delhaize Group) the largest supermarket operator in Bucharest (with over 709 supermarkets operated already) having also the fastest development rate with almost 23 supermarkets opened in the past year.
Intended to be the company’s emblematic building, the development situated in the heart of Sudului Square, one of the biggest traffic junctions of Bucharest, is the result of complex and assiduous design work that successfully combined futuristic structural shapes and bracings, arty façade plating made of copper that changes color and texture over time, an impressive double façade that will be covered with artistically designed transparent text shapes, and, last but not least, modern panoramic lifts and escalators conceived to enchant the shoppers.
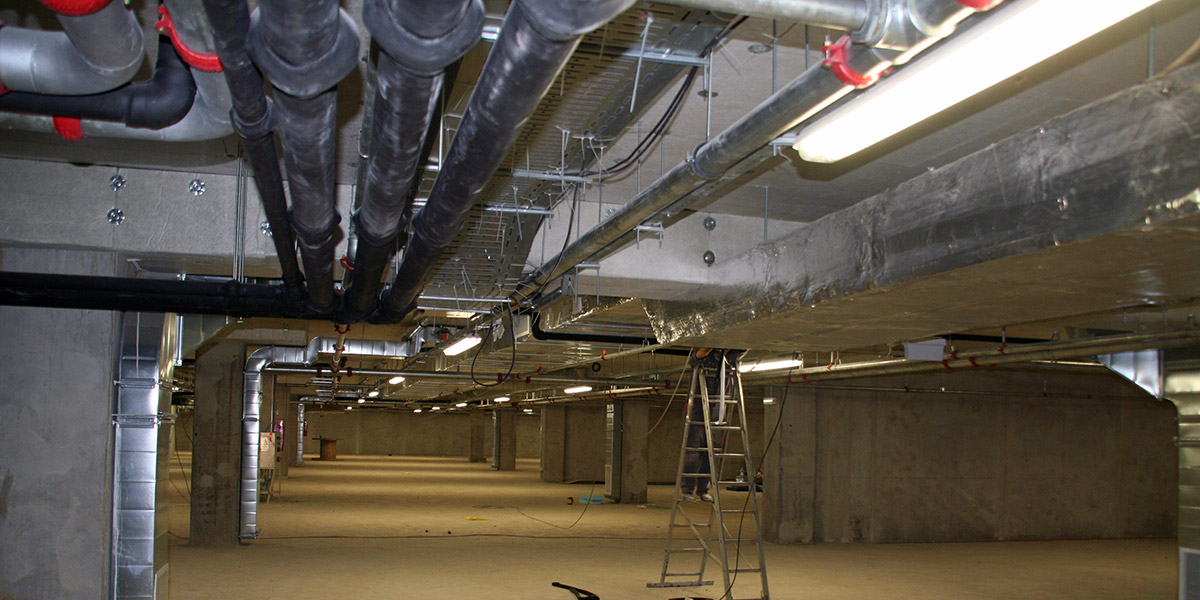
Designed to accommodate beside the largest Mega Image supermarket in Romania, occupying the entire ground floor level, it also has a retail area on the 1st floor, a mix of office/leisure areas on the 2nd floor, and an impressive 3.200 sqm of underground parking. Having a total built area of 12.500 sqm, of which 8.200 sqm is above ground.
Winning the tender after a rigorous selection process, ACMS GC proved to be more than a general contractor, succeeding to accommodate all the client's requirements and design changes without impacting the schedule, participating actively in the value engineering process, and assisting the client in the material selection process.